

Contact

Critical Solutions for Your Critical Environment

Contact us to start a project, become an industry partner, or learn more about the only cleanroom provider that puts client experience first.

Personal Information
Clean spaces

Cold Rooms Built for Critical Storage and Protection
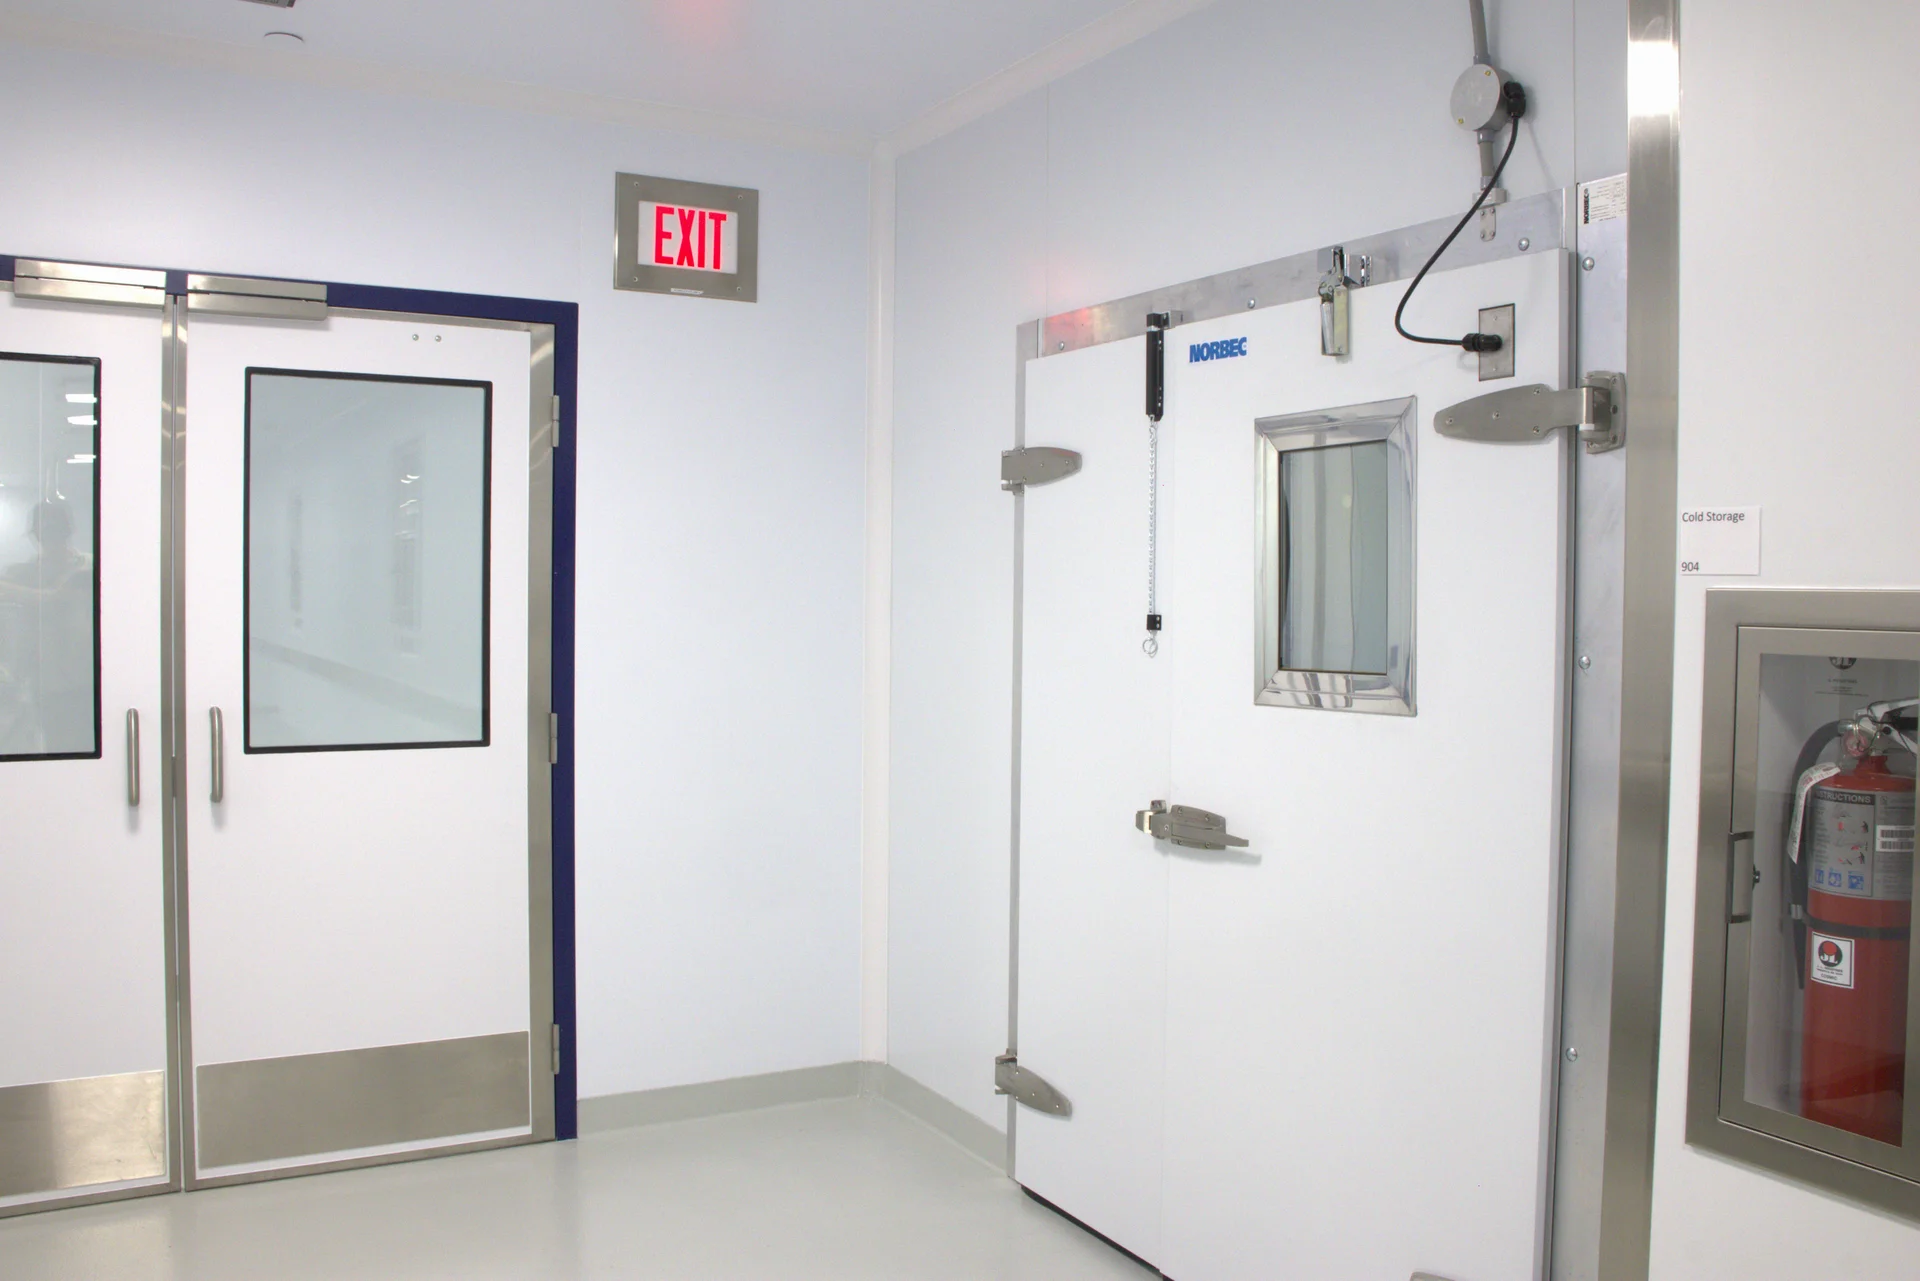
Learn more about our cold room expertise.

Cold Rooms and Warehousing

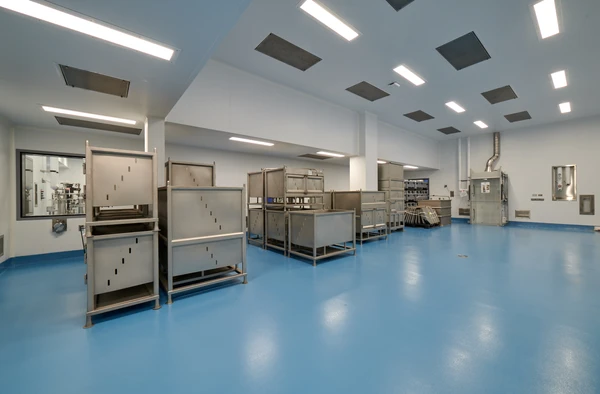
CleanSpace designs and builds temperature-controlled environments where environmental consistency and product protection are critical. Our modern design build approach integrates planning, engineering, manufacturing, construction, commissioning, and operational readiness into one coordinated delivery model, reducing project risk while accelerating deployment for cold storage infrastructure.

From refrigerated storage and controlled environments to biologic material preservation and ultra-low temperature applications, our teams engineer cold rooms around process requirements, operational workflows, temperature recovery performance, and long-term reliability. We understand the critical relationship between refrigeration systems, insulation assemblies, airflow, vapor barriers, humidity control, door openings, and environmental monitoring, ensuring facilities maintain stable operating conditions under real world production demands.

CleanSpace delivers scalable temperature-controlled clean room environments supporting a wide range of operating conditions, including refrigerated warehouses and storage, freezer applications, and ultra-low temperature spaces reaching as low as -80 degrees Celsius. Our teams also provide temperature mapping, commissioning, airflow analysis, calibration coordination, and qualification readiness to help clients achieve compliant and operationally reliable environments.

Our certifications

Good Manufacturing Practice
Isnetworld Member Contractor
ISO
UL
FM approved
ASTM International

Turnkey Cold Room Design, Manufacturing, and Installation

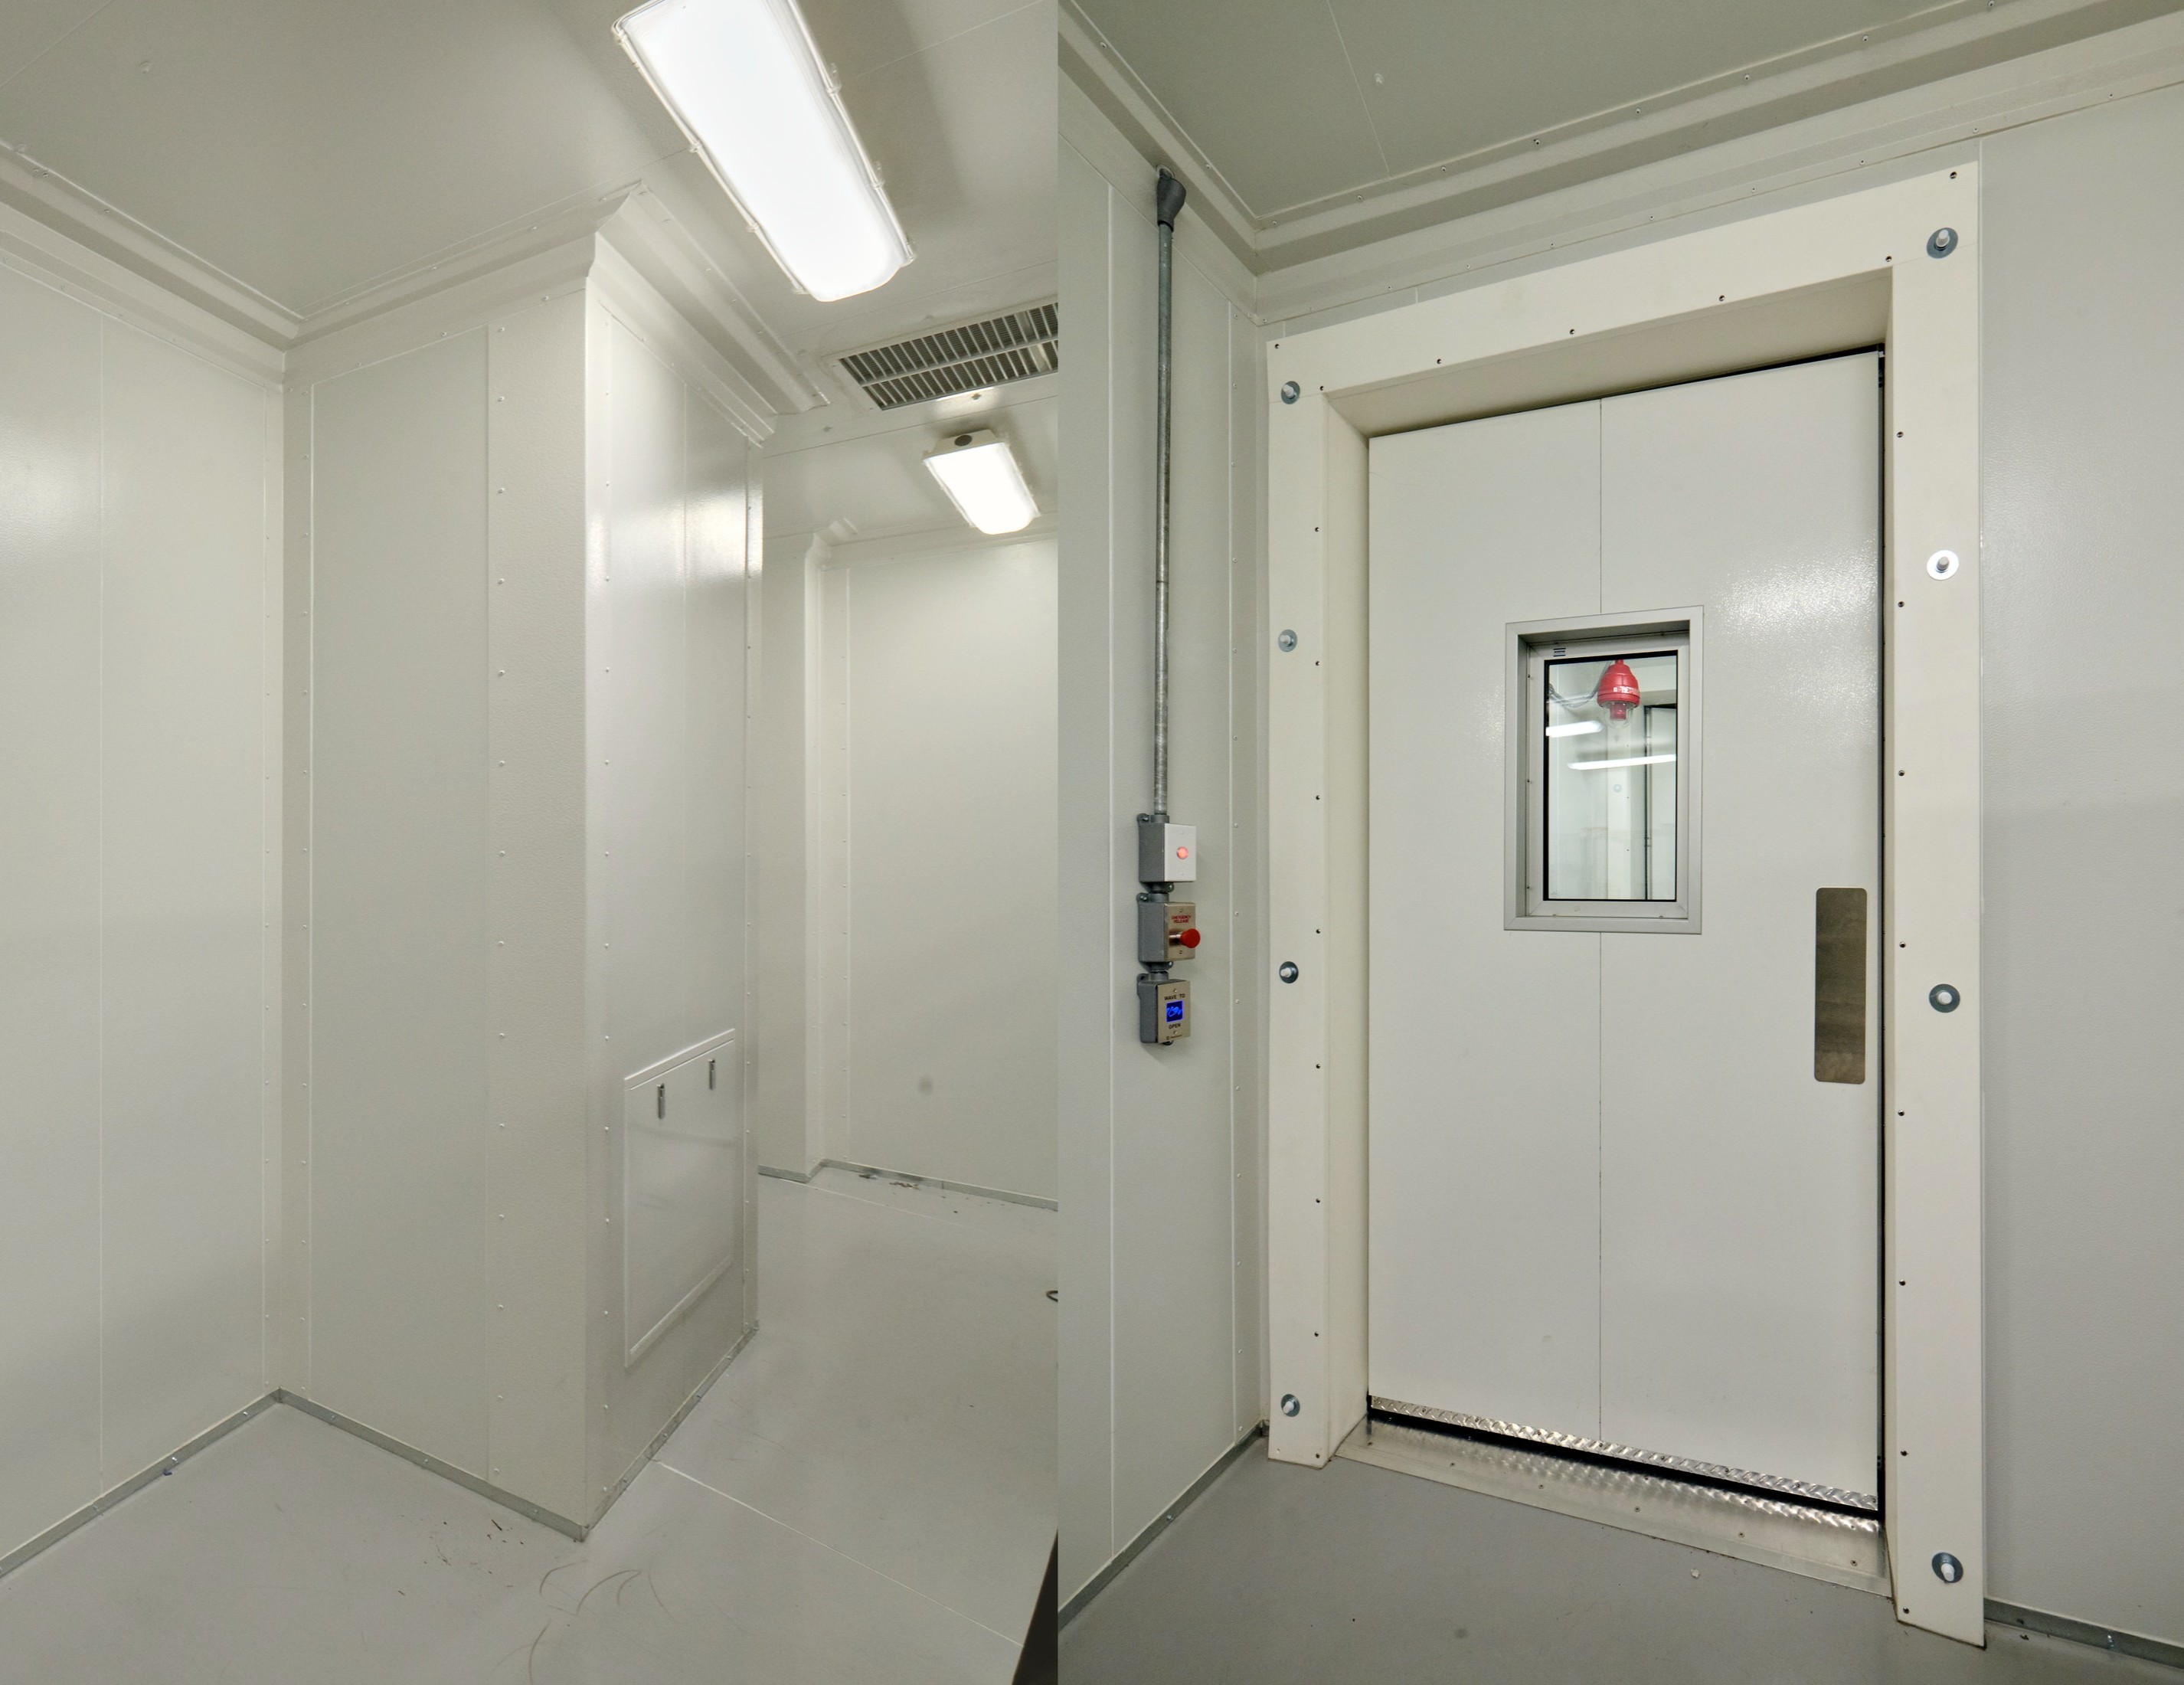
From 2 to 8 °C vaccine and biologic storage to -20 °C, -40 °C, and ultra-low -80 °C environments, CleanSpace is a single-source modular cold room manufacturer and builder. We design, fabricate in our US facility, and install on your site, removing vendor hand-offs, supply-chain delays, and cost overruns.
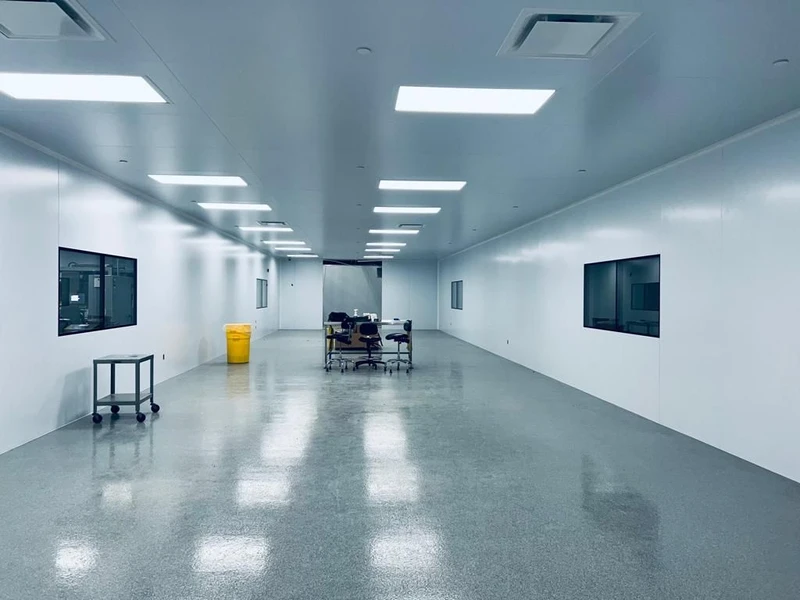
Design And Engineering

CleanSpace designs and engineers temperature controlled environments built for seamless integration, reliable performance, and long-term environmental stability.
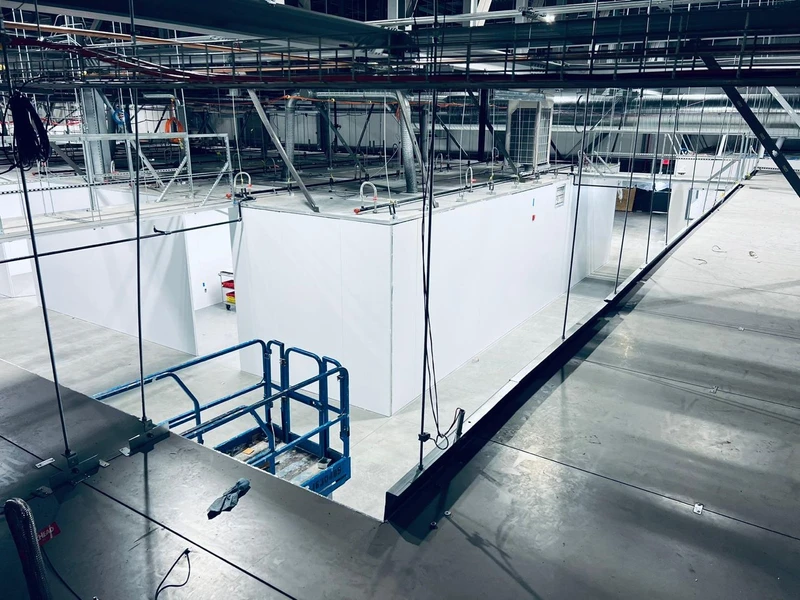
Precision Temperature and Humidity Control

Redundant cooling systems, validated controls, and continuous monitoring engineered to hold setpoint under real-world load.
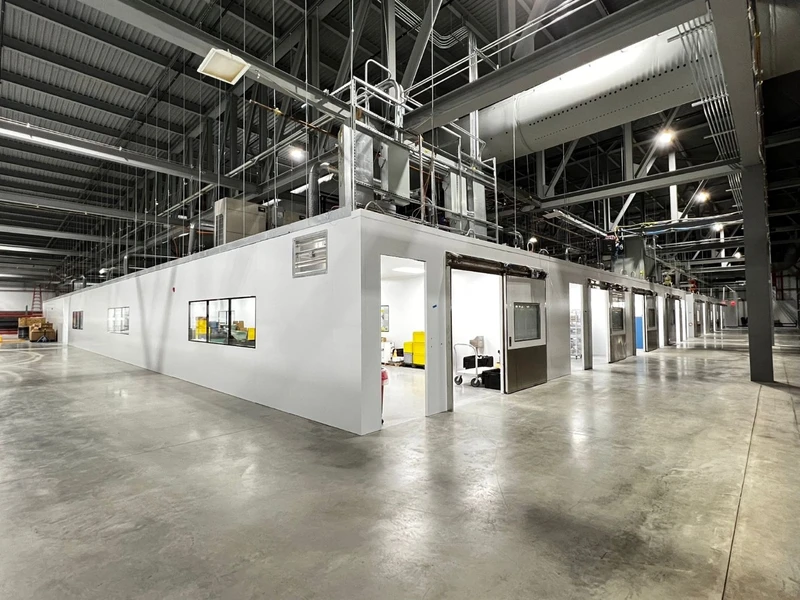
Design Build

Across all engagements, CleanSpace has distinguished themselves as a highly reliable,knowledgeable, and adaptable partner. Their professionalism, technical competence, andcommitment to delivering compliant, high‑quality environments make them an asset to anyorganization operating within regulated pharmaceutical or sterile manufacturing settings.

Cold Rooms
Engineering Maintenance
, 
Sr. Manager

Cold Room Applications

Every cold environment is engineered to the exact setpoint, tolerance, and regulatory standard your process requires. CleanSpace regularly designs and builds:

State-of-the-art cleanroom environment designed to support gene therapy processes. high-efficiency fume hood equipped with flammable and acid storage cabinets, indicating careful consideration of chemical handling and safety. The clean, seamless flooring and integrated coved base support contamination control, while ample counter space and stainless steel-framed workstations provide functional, easy-to-clean surfaces. Deep sink with gooseneck faucet enhances utility for washing and rinsing procedures. The brightly lit space, with minimal visual clutter and smooth wall finishes, reflects strict adherence to GMP and ISO cleanroom standards, essential for sterile manufacturing in advanced biotherapeutic applications.

Controlled Temperature Storage

Temperature controlled environments supporting pharmaceutical materials, biologics, injectables, finished goods, and regulated storage operations.
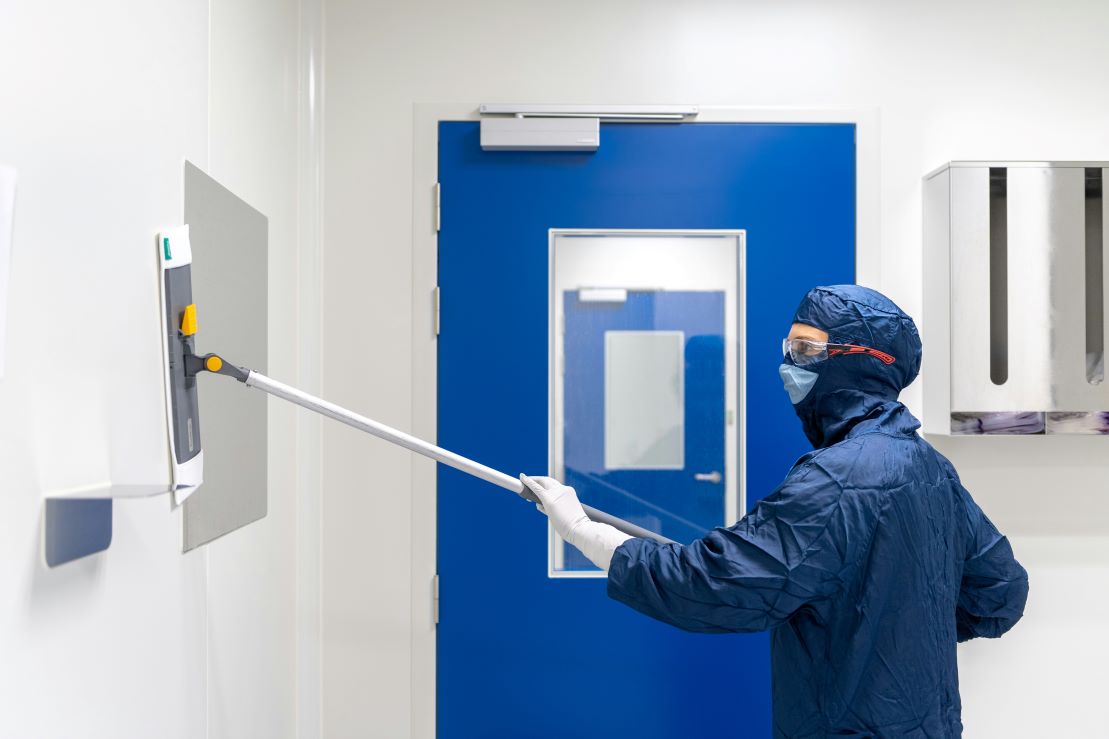
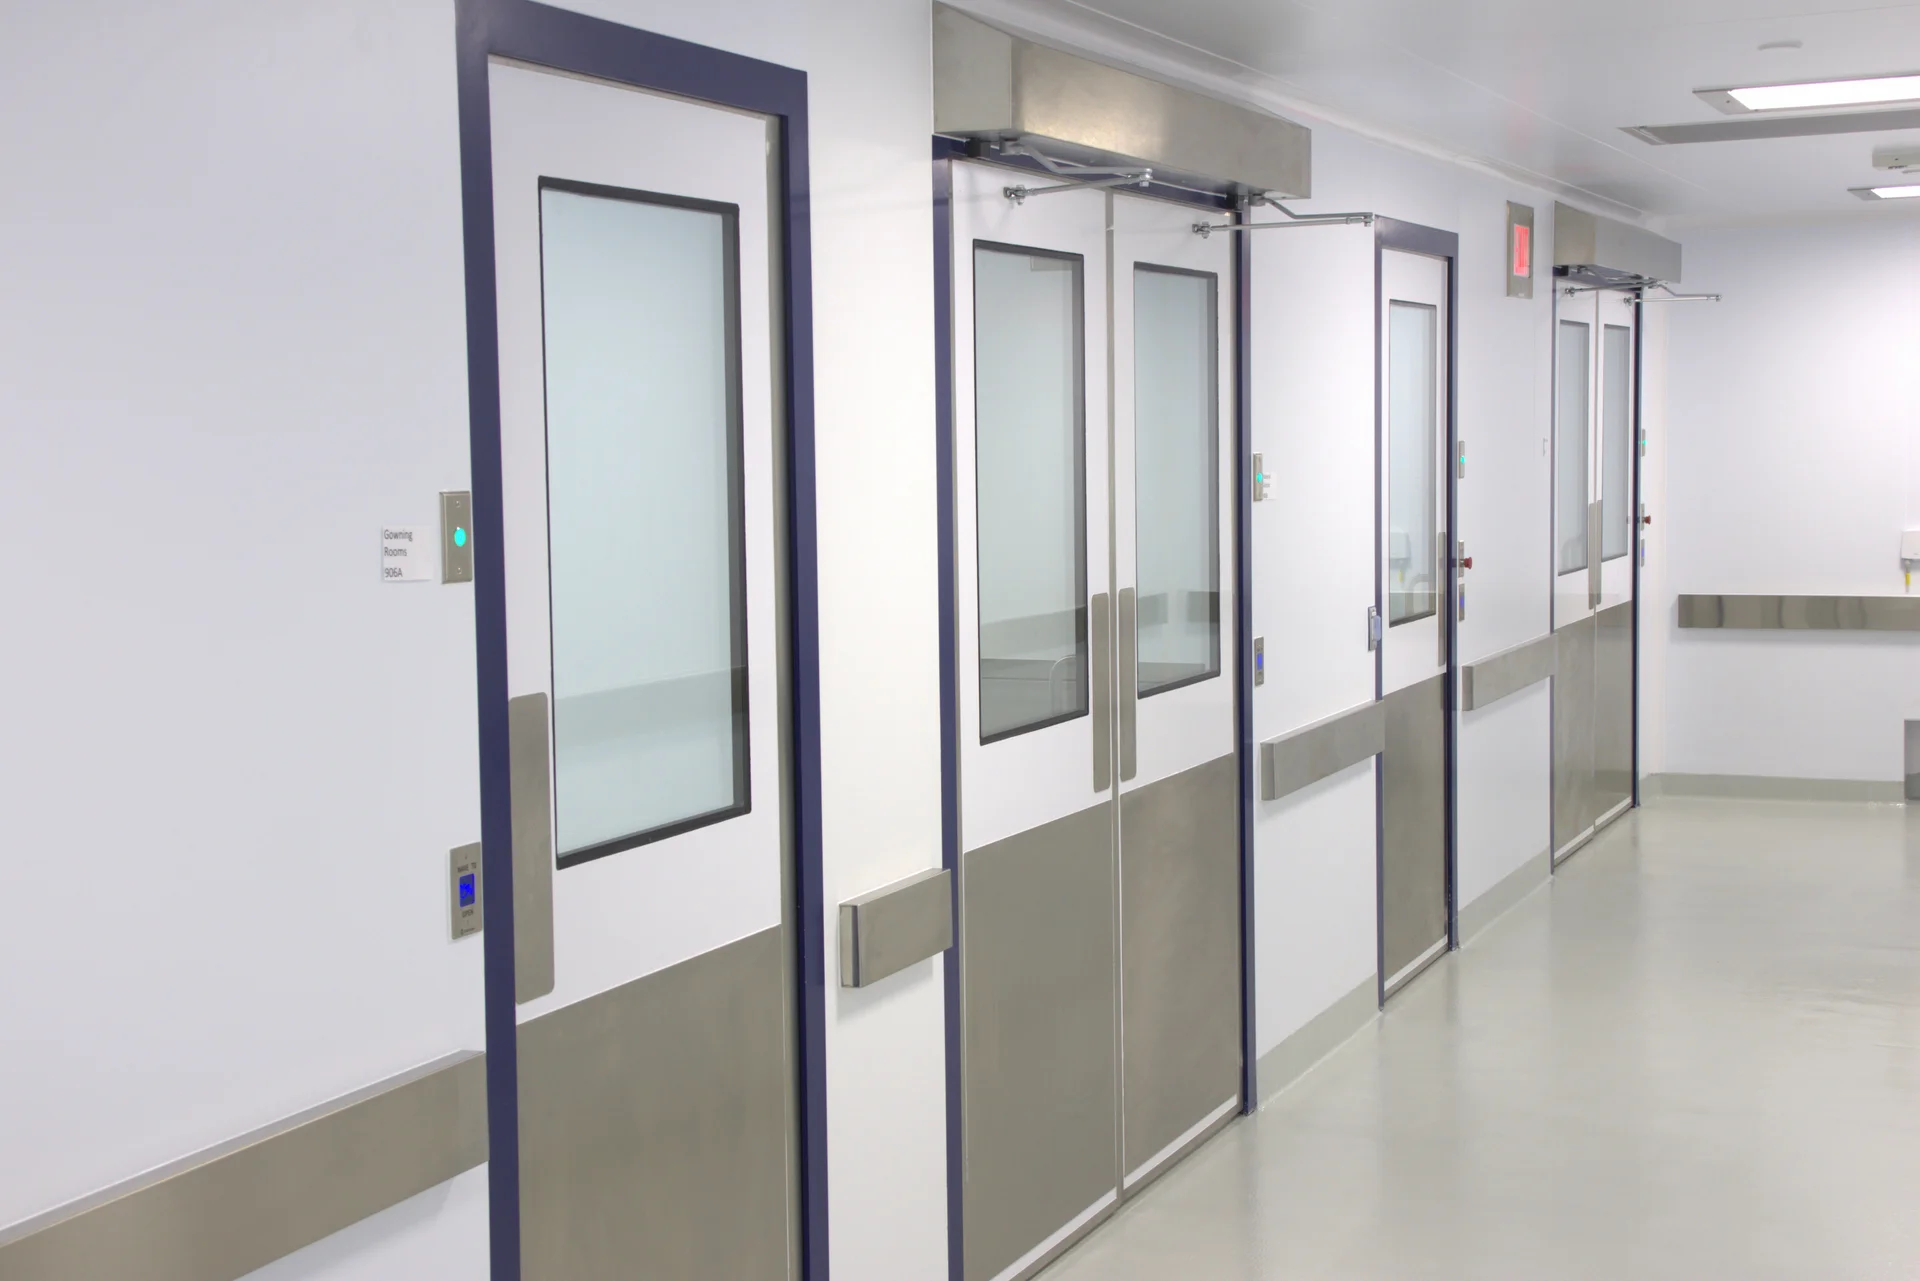
Cleanroom technician in full gowning performing routine wall cleaning, a critical component of contamination control in regulated environments. The cleanroom’s construction plays a key role in enabling effective sanitation—smooth, non-porous wall panels, flush-mounted features, and coved corners eliminate crevices where particles or microbes could accumulate.The flush doors and integrated viewing panels further enhance cleanability by minimizing surface transitions and allowing disinfectants to reach all contact points. Cleanroom architecture is deliberately engineered to support frequent, thorough cleaning procedures essential to maintaining ISO or GMP classification standards in pharmaceutical, biotech, and gene therapy facilities.

Biologics and Vaccine Environments

Cold storage infrastructure designed for biologics preservation, vaccine storage, temperature sensitive therapeutics, and cGMP regulated support spaces.

CleanSpace - Industry Pharamaceutical Biotech

Ultra Low Temperature Applications

High performance freezer environments supporting biologic materials, drug substance storage, and specialized low temperature process requirements.

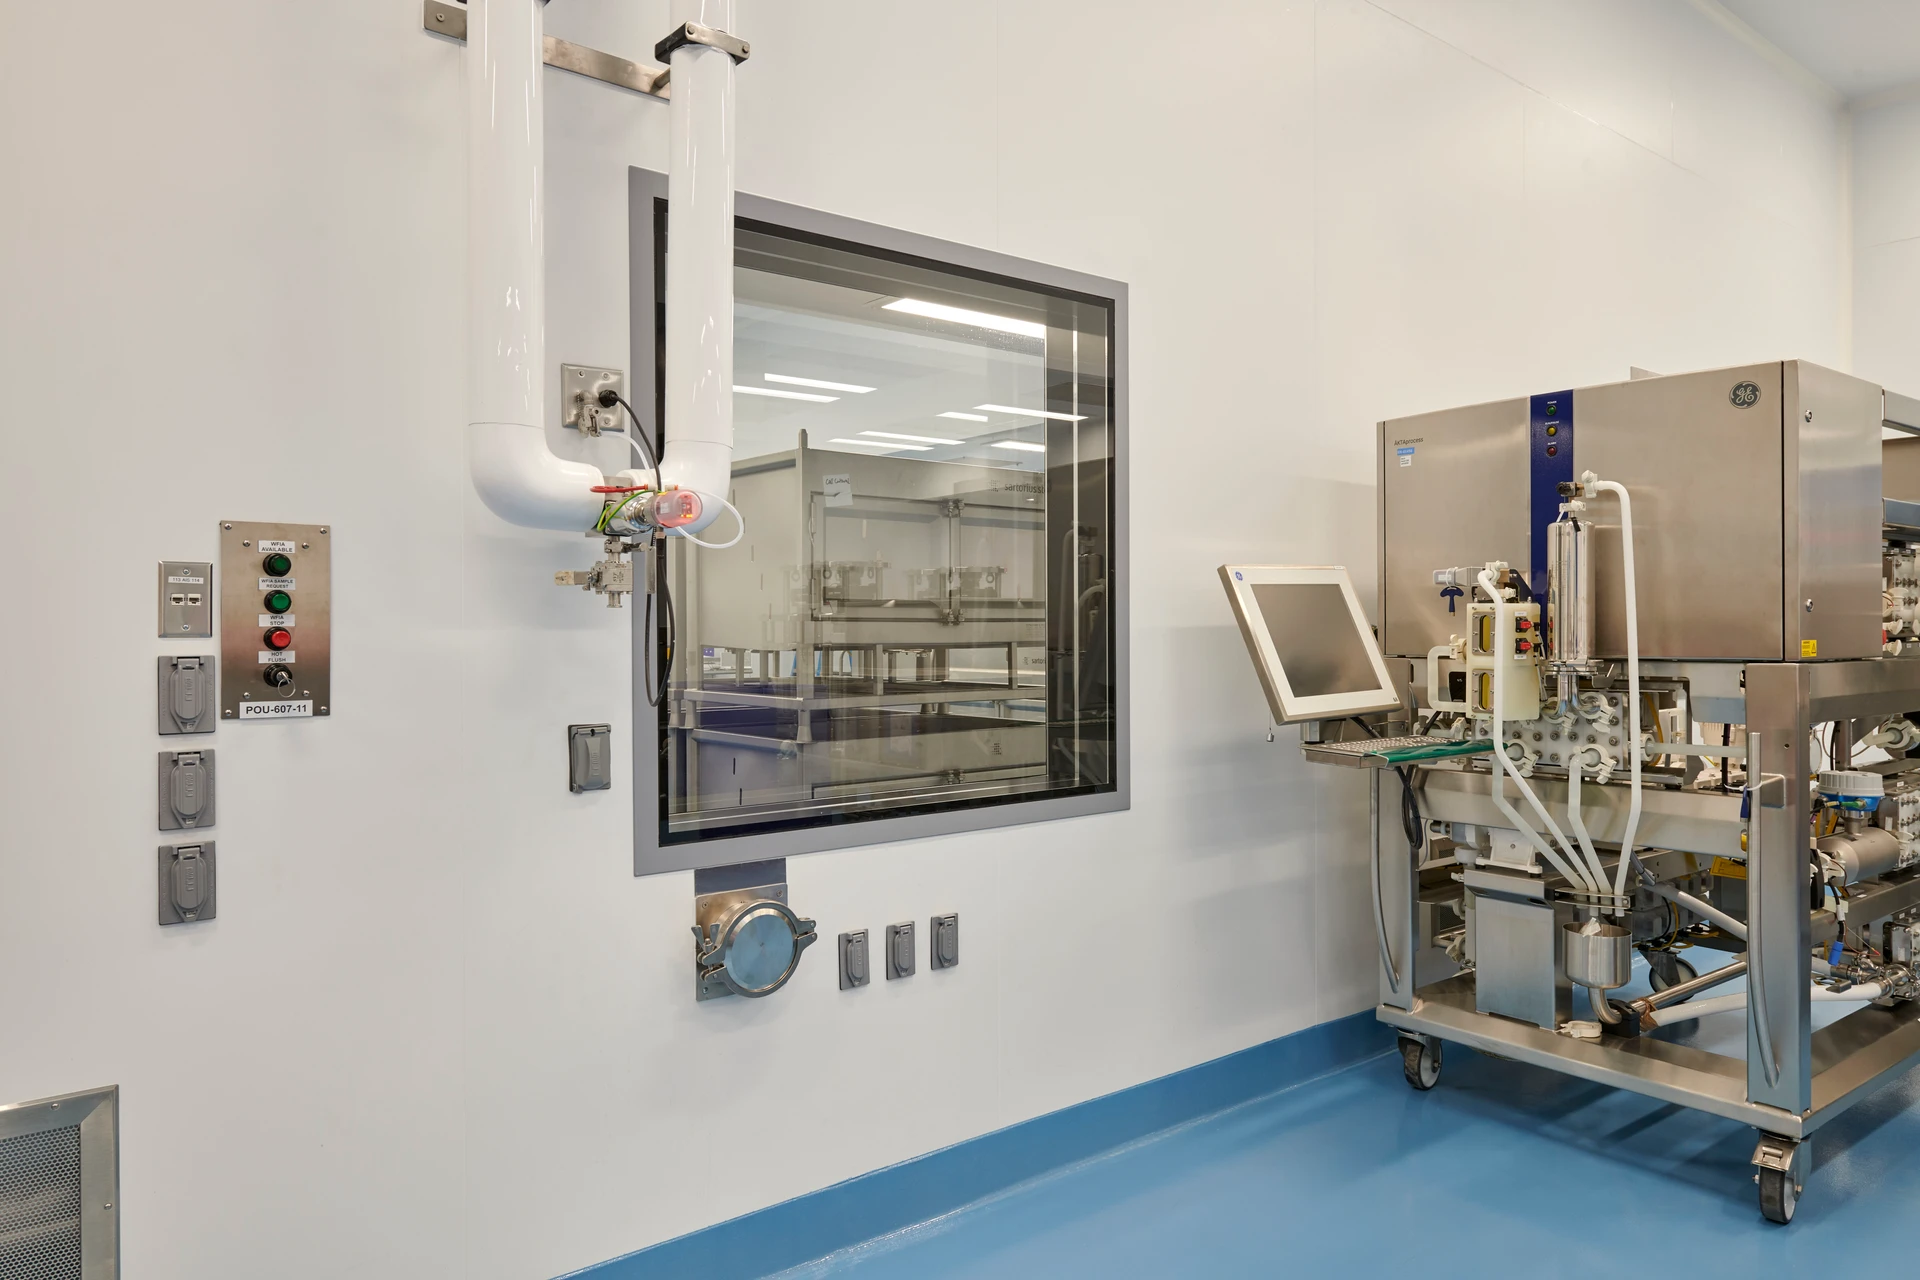
High-performance cleanroom tailored for gene therapy manufacturing. Coved epoxy flooring and seamless wall panels, supporting strict contamination control and cleanability. Integrated utility panels with stainless steel process gas outlets and pressure gauges ensure safe and reliable delivery of critical utilities. Double-pane cleanroom windows allow visibility between spaces while maintaining pressure integrity. The stainless steel pass-through, liquid line passthroughs, and flush-mounted air grilles underscore a focus on maintaining ISO-classified cleanliness and unidirectional airflow. Cleanroom is purpose-built for advanced cell and gene therapy workflows, prioritizing sterility, process control, and operational efficiency.

Environmental Monitoring and Temperature Mapping

Integrated monitoring strategies supporting calibrated sensor placement, temperature uniformity analysis, recovery verification, and qualification driven performance documentation.

CleanSpace cleanroom

Process Driven Infrastructure

Cold room systems engineered around airflow performance, humidity control, vapor barriers, airlocks, insulated assemblies, equipment loads, and operational workflows to ensure long term reliability and product protection.

State-of-the-art cleanroom environment designed to support gene therapy processes. high-efficiency fume hood equipped with flammable and acid storage cabinets, indicating careful consideration of chemical handling and safety. The clean, seamless flooring and integrated coved base support contamination control, while ample counter space and stainless steel-framed workstations provide functional, easy-to-clean surfaces. Deep sink with gooseneck faucet enhances utility for washing and rinsing procedures. The brightly lit space, with minimal visual clutter and smooth wall finishes, reflects strict adherence to GMP and ISO cleanroom standards, essential for sterile manufacturing in advanced biotherapeutic applications.

Integrated Delivery and Operational Readiness

End to end project execution including preconstruction planning, engineering coordination, modular system manufacturing, installation, commissioning, startup support, and qualification readiness for regulated operations.

Integrated Cold Storage for cGMP Operations

Temperature controlled environments are often a critical component within larger cGMP manufacturing and regulated production facilities. CleanSpace understands how cold rooms, refrigerated process spaces, biologics storage, warehouses, and ultra-low temperature environments must integrate seamlessly with cleanrooms, aseptic processing suites, manufacturing workflows, material flow strategies, and validated GMP operations.

Our teams bring expertise in both controlled environment construction and temperature controlled infrastructure, allowing us to design and deliver cohesive facilities that align refrigeration systems, environmental controls, cleanroom performance, utility coordination, and operational requirements under one integrated design build approach. This coordination reduces risk, improves system reliability, and ensures critical environments operate together as part of a unified manufacturing ecosystem.

In addition to design and construction, CleanSpace supports long term operational performance through commissioning coordination, temperature mapping, environmental verification, ongoing service support, and maintenance programs. From initial planning through sustained operations, we help clients maintain reliable, compliant, and high performing environments built around the demands of modern cGMP manufacturing.

Where We Work

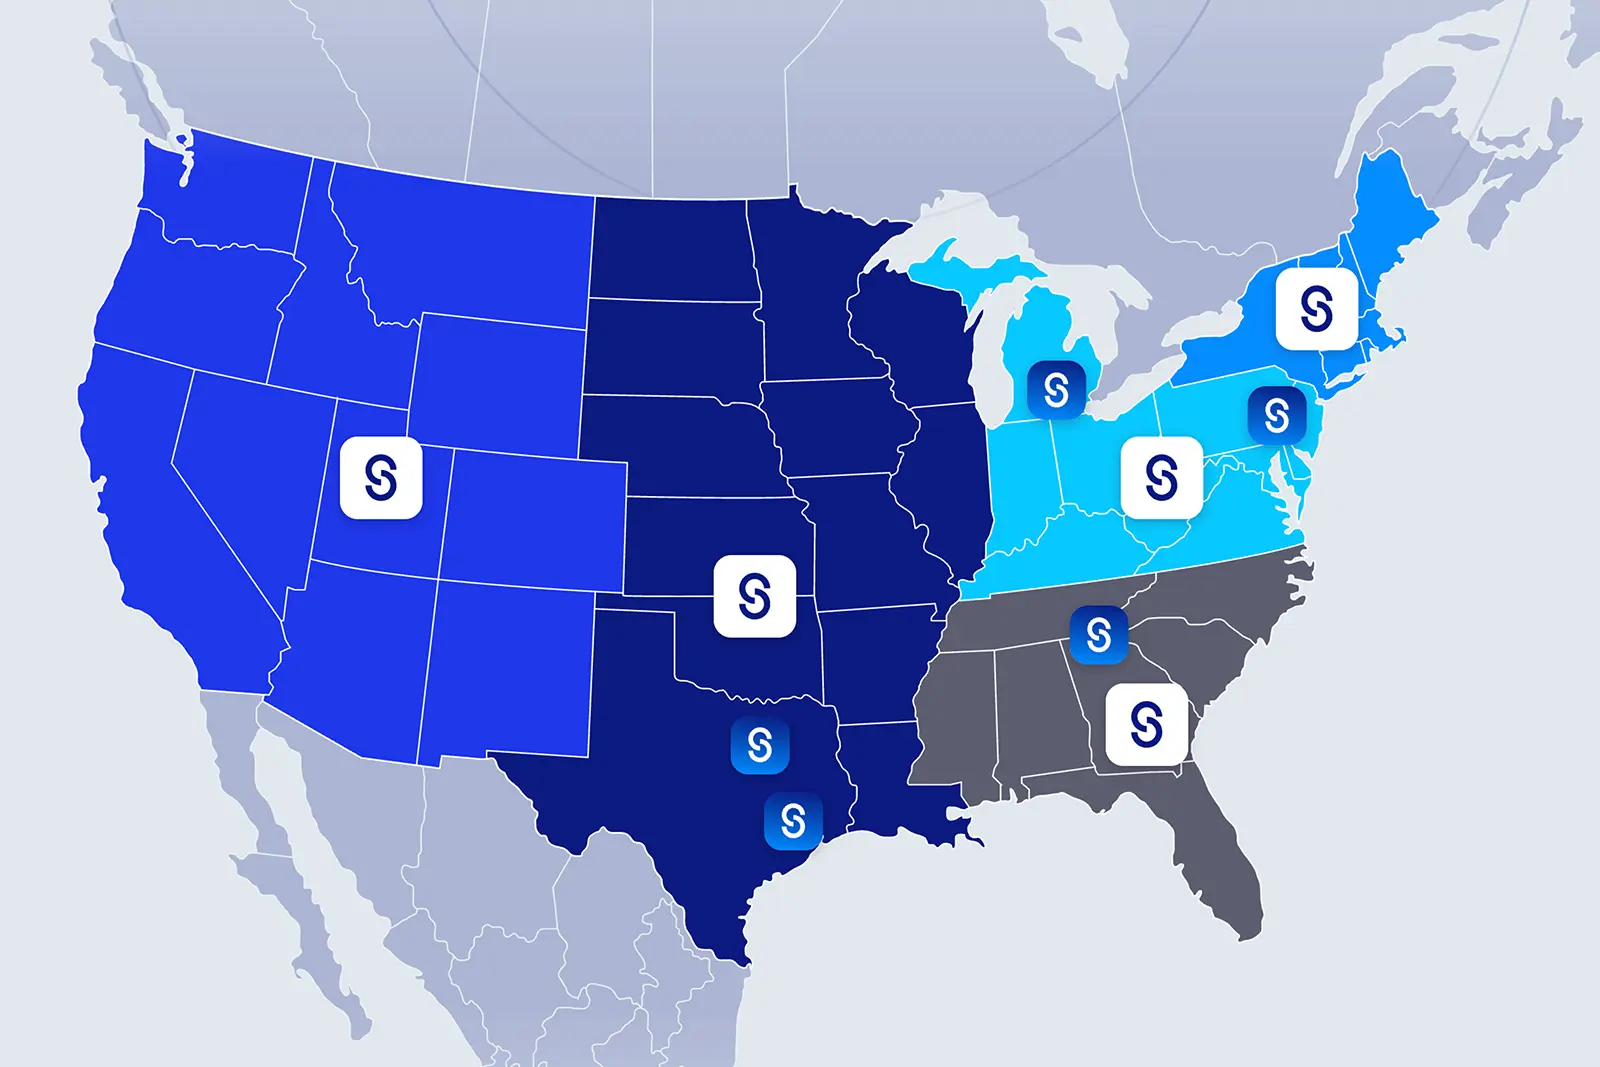
CleanSpace delivers projects throughout the United States, Canada, and select markets in Central and South America. Our reach spans major life sciences, pharmaceutical, healthcare and advanced manufacturing regions, supporting clients wherever controlled environment facilities are needed. In the United States, we serve key industry hubs coast to coast.

The Modern Design Build Process

Our team accelerates the design to installation process and is what enables CleanSpace to offer timeline and budget guarantees.

Cold Room FAQs

What is a modular cold room?

A modular cold room is a prefabricated, insulated, temperature-controlled environment built from engineered panel systems. Unlike stick-built cold storage, modular cold rooms install faster, can be reconfigured as processes change, and deliver consistent GMP and HACCP performance.

What temperature ranges does CleanSpace design to?

We routinely design and build controlled room temperature (15 to 25 °C), refrigerated (2 to 8 °C), frozen (minus 20 and minus 40 °C), and ultra-low (minus 80 °C) environments, along with ICH-compliant stability chambers.

Are CleanSpace cold rooms GMP and HACCP compliant?

Yes. Every cold room is engineered to meet GMP, HACCP, FDA, and applicable EU requirements, with documentation to support IQ, OQ, and PQ validation.

Do you serve clients nationwide?

Yes. CleanSpace serves clients across the United States with US-based manufacturing and self-performed installation crews supporting every major life sciences, healthcare, and food and beverage region.

How long does it take to build a modular cold room?

CleanFit® typically delivers a modular cold room or stability chamber in a fraction of the time of conventional construction, moving from design to validated handoff in weeks rather than many months.

How much does a cold room cost?

Cost depends on temperature range, square footage, redundancy, monitoring, and equipment integration. CleanFit® provides a fixed-price, guaranteed-timeline quote after a scoping session.

Chantilly, VA

Modular Pharmacy Cleanroom

Square Footage

4,000

Special details

CleanSpace delivered a box-style cleanroom build using modular panels and cleanroom accessories produced by CleanSpace Manufacturing. The scope also included a custom trellis system to support utilities and infrastructure above the cleanroom. Installation required careful coordination of the modular components, specialty systems, and construction sequence to meet the facility’s operational requirements.

Project Hightlights

  • CleanSpaceManufacturing supplied the modular panels and cleanroom accessories.
  • Acustom trellis system provided support for cleanroom utilities andinfrastructure.
  • CleanSpacesupplied and installed door interlocks and automatic door operators in-house,among its first projects to do so.

*Image on this page is stock dueto client confidentiality and NDA requirements

‍

Thousand Oaks, CA

Clinical Cell Therapy Manufacturing Facility

Square Footage

4,500

Special details

4,500-SF clinical manufacturing facility supports advanced cell therapy production. CleanSpace provided the modular cleanroom system, designed for strict biopharma standards. Key spaces include Process Suites, Change Rooms, Airlocks, and an Inspection Room—engineered for efficiency and compliance. A floor-to-ceiling glass wall system enhances visibility while maintaining a sterile environment.

Project Hightlights

  • Existingcommercial building converted into GMP manufacturing space
  • Designedfor future commercial manufacturing operations
  • Customcrash rail protection system throughout
  • Proprietarytube pass-through solution

‍

Boston, MA

cGMP Tissues Processing Cleanroom

Square Footage

2,500

Special details

CleanSpace designed and builtapproximately 2,500 SF of cleanroom space for a tissue processing operation inBoston. The project included Grade B, C, and D environments, with the roomfinishes and mechanical systems coordinated to support the facility’s contaminationcontrol and operating requirements.

Modular uPVC wall and ceilingsystems provided smooth, cleanable surfaces throughout the cleanroom.CleanSpace also installed seamless epoxy flooring and a dedicated HVAC systemdesigned to maintain the temperature and humidity conditions required for tissueprocessing.

‍

Project Hightlights

  • Design-builddelivery of approximately 2,500 SF of tissue processing cleanroom space
  • GradeB, C, and D cleanroom environments
  • ModularuPVC wall and ceiling systems with cleanable surfaces
  • DedicatedHVAC system for temperature and humidity control
  • Seamlessepoxy flooring throughout the cleanroom

‍

CONFIDENTIAL

Photonics Facility

Square Footage

10,000

Special details

CleanSpace delivered a 10,000 SF turnkey cleanroom and mechanical infrastructure solution supporting the manufacture of semiconductor laser diodes, laser modules, precision optical coatings, and advanced photonics components. The facility incorporates ISO 5 through ISO 7 classified environments designed to provide the stringent temperature, humidity, and particulate control required for sensitive photonics manufacturing processes.

CleanSpace provided integrated design-build delivery encompassing design coordination, mechanical and architectural systems, installation, and commissioning. The scope included chilled water systems, custom-configured air handling units, and modular wall and ceiling systems engineered to provide reliable environmental performance and flexibility for future facility needs.

Project Hightlights

  • Chilled water system engineered for precise process temperature control
  • Custom-configured AHUs supporting humidity and particulate control
  • Modular cleanroom wall and ceiling systems
  • Integrated mechanical and architectural infrastructure
  • Environmental controls supporting sensitive photonics manufacturing
  • Modular configuration providing flexibility for future expansion and maintenance

*Image on this page is stock dueto client confidentiality and NDA requirements

Dallas, TX

Life Sciences Cleanroom Showroom

Square Footage

5,000

Special details

CleanSpace designed and delivered a 5,000 SF modular cleanroom showroom within the Pegasus Park life sciences and innovation campus in Dallas, Texas. The fully operational spec-built facility provides life sciences, biotechnology, and healthcare companies with hands-on access to modular controlled environment technologies and demonstrates how cleanroom environments can be configured for a range of manufacturing requirements.

The facility incorporates ISO 5 through ISO 8 environments, including Grade B and C spaces, with configurable modular systems designed to demonstrate flexibility and scalability. CleanSpace provided integrated design, engineering, manufacturing, and construction to bring the demonstration environment from concept through operation.

Project Hightlights

  • Fully operational spec-built demonstration facility
  • ISO 5 through ISO 8 controlled environments
  • Grade B and C cleanroom configurations
  • Configurable modular systems demonstrating adaptability and scalability
  • Hands-on environment for evaluating cleanroom technologies
  • U.S.-designed, engineered, manufactured, and assembled cleanroom systems
Pittston, PA

Veterinary Pharmaceutical Manufacturing Facility

Square Footage

16,350

Special details

This 16,350 SF compounding pharmacy was developed to support the production of specialized pet medications for a Confidential Client. The facility includes compounding suites, laboratory support spaces, office areas, a warehouse, and a dedicated mechanical equipment platform. The project required a highly coordinated approach to integrate cleanroom systems within an existing building footprint.

Project Hightlights

  • Modular cleanroom solution tailored to an existing building with structural limitations
  • ISO 8 environments designed for pharmaceutical compounding operations
  • Walkable ceiling supported by the Apex Trellis System for enhanced access and maintenance
Toronto, Ontario, Canada

Pharmaceutical Manufacturing Facility

Square Footage

30,000

Special details

This project expands an existing pharmaceutical manufacturing facility in Toronto, Ontario, to increase production capacity and introduce new sterile and nonsterile processing capabilities. The scope includes a two-story addition with sterile manufacturing suites, supporting infrastructure, and expansion of the existing Purified Water System.

The addition integrates with an active, space-constrained facility. Major HVAC, mechanical, electrical, and utility infrastructure is located on the second floor to maximize production space, with planning focused on system coordination, installation sequencing, and continuity of existing operations.

Project Hightlights

  • Sterile manufacturing environments: New manufacturing suites with coordinated cleanroom systems and supporting process infrastructure.
  • Two-story addition: Second-floor infrastructure preserves production space and supports equipment and utility requirements.
  • Critical utility expansion: Expansion of the existing Purified Water System and integration of new process utilities.
  • Active facility integration: Coordination of new and existing building systems within a constrained operating environment.
  • Complex installation interfaces: Alignment of cleanroom assemblies, mechanical and electrical systems, equipment support, and penetrations.
  • Future capacity planning: Infrastructure designed to accommodate evolving production needs and future growth.
Houston, TX

cGMP Biopharmaceutical Manufacturing Facility

Square Footage

22,000

Special details

CleanSpace delivered a 22,000 SF turnkey design-build cGMP biopharmaceutical manufacturing facility in Houston, Texas, supporting gene therapy production. The facility includes 10,000 SF of cleanroom space, 10,000 SF of laboratory space, and 2,000 SF of office space, with Grade A, B, and C controlled environments supporting concurrent processing of multiple gene therapies.

After transitioning the project from a design-bid-build model to an integrated design-build strategy, CleanSpace streamlined design and execution through value engineering, MEP optimization, and coordinated project delivery. The project achieved a 25% cost reduction and Certificate of Occupancy in 11 months, compared with the original 16-month schedule.

‍

Project Hightlights

  • Designed for concurrent processing of multiple gene therapies
  • Regulatory objectives addressing FDA, EMA, Japan, and MHRA requirements
  • Full in-house manufacturing capability including process and analytical development labs and quality control labs
  • Flexible manufacturing configuration supporting evolving production needs
  • Planned expansion capability into adjacent space
  • Execution maintained within an active, mission-critical environment
College Station, TX

Biopharmaceutical Manufacturing Campus

Square Footage

CONFIDENTIAL

Special details

CleanSpace provided design-assist and preconstruction services for a major CDMO manufacturing campus in College Station, Texas, supporting cell culture, microbial fermentation, and gene therapy production. CleanSpace worked collaboratively through the transition from design into construction, helping align controlled environment solutions with the requirements of a large-scale cGMP manufacturing program.

The approach incorporated the client’s global facility standards, with an emphasis on standardization, innovation, and modularization to support consistency across its worldwide manufacturing network.

Project Hightlights

  • Design-assist and preconstruction services
  • Large-scale cGMP biopharmaceutical manufacturing campus
  • Cell culture, microbial fermentation, and gene therapy applications
  • Design coordination through transition into construction
  • Alignment with established global facility standards
  • Focus on repeatable, standardized controlled environment solutions
  • Modularization incorporated into project planning and design
Morrisville, NC

Gene Therapy Manufacturing Facility

Square Footage

22,000

Special details

CleanSpace delivered a 22,000 SF controlled environment scope within a new 200,000 SF, two-story cGMP gene therapy manufacturing facility in Morrisville, North Carolina. The facility supports viral vector manufacturing, including processing suites for adherent and suspended AAV production, common solution preparation, plasmid manufacturing, weigh/dispense, and fill/finish operations.

CleanSpace’s scope included modular cleanroom architecture with walkable ceilings, HEPA filtration, LED lighting, and associated cleanroom systems across ISO 6, ISO 7, and ISO 8 environments, including several BSL-2 areas. Full BIM/VDC coordination and lean methodologies supported integration of the controlled environments within the larger manufacturing facility.

Project Hightlights

  • Processing suites supporting adherent and suspended AAV manufacturing
  • Plasmid manufacturing and common solution preparation areas
  • Weigh/dispense and fill/finish environments
  • Several BSL-2 areas supporting specialized operations
  • Full BIM/VDC coordination across the project scope
  • Lean methodologies incorporated into project execution
Emeryville, CA

cGMP Clinical Manufacturing Suite

Square Footage

1,000

Special details

CleanSpace developed a 1,000 SF cGMP clinical manufacturing suite within an existing facility in Emeryville, California, supporting early-stage manufacturing of novel therapeutic technologies. The facility was designed to accommodate nuclease-based processes, mRNA-LNP, AAV, and cell therapy, providing a flexible controlled environment for multiple emerging modalities.

The modular cleanroom incorporates three gene therapy suites with shared filling capabilities, along with airlocks, preparation areas, locker rooms, cold storage, and dedicated QC laboratory functions. CleanSpace’s scope included aluminum honeycomb-core wall systems, grid ceilings, plenum systems, integrated windows, doors, coving, and associated cleanroom components.

Project Hightlights

  • Three gene therapy suites with two shared filling units
  • Manufacturing support areas including airlocks, prep space, locker rooms, and cold storage
  • Dedicated QC areas supporting bioassay, PCR, vector, and microbiology
  • Modular aluminum honeycomb-core wall system
  • Integrated ceiling, plenum, door, window, coving, and trim systems
  • Multiple therapeutic modalities accommodated within a compact clinical manufacturing footprint
Pennington, NJ

Cell & Gene Therapy Manufacturing Facility

Square Footage

13,000

Special details

CleanSpace delivered a 10,000 SF cleanroom box within a 13,000 SF renovation in Pennington, New Jersey, converting existing space to support cell and gene therapy manufacturing. The project required the new controlled environment to fit within the building’s existing structure while accommodating the equipment, utilities, and movement of people and materials needed for manufacturing operations.

Most of the cleanroom was constructed with 9-foot ceilings, while one area reaches 12 feet to meet specific operational needs. CleanSpace also provided a custom crash rail protection system and a tube pass-through, integrating these features into the cleanroom layout. Careful coordination of the cleanroom components, building conditions, and installation sequence helped bring the new space together within the facility’s available footprint.

The completed cleanroom gives the client a controlled manufacturing environment designed for its current operations and planned future commercial production.

Project Hightlights

  • 10,000 SF cleanroom box within a 13,000 SF renovation
  • Conversion of existing space for GMP manufacturing
  • 9-foot ceilings with a 12-foot-high area for operational needs
  • Custom crash rail protection and tube pass-through
  • Cleanroom installation coordinated with existing building conditions
Hopewell, NJ

Biomanufacturing Facility

Square Footage

5,000

Special details

CleanSpace supported the delivery of a new biomanufacturing facility in Hopewell, New Jersey, providing cleanroom environments for the client’s first U.S. manufacturing site. The project brought controlled environment requirements together with the facility’s production equipment and building systems to support biologics manufacturing.

Project Hightlights

  • Cleanroom environments designed for advanced biologics production
  • Coordination with manufacturing equipment and supporting building systems
  • Facility designed to accommodate both fed-batch production and a modular continuous manufacturing platform

‍

Charlotte, NC

ISO 7 Industrial Cleanroom

Square Footage

5,700

Special details

CleanSpace delivered a 5,700 SF ISO 7 cleanroom in Charlotte, NC. The turnkey scope included cleanroom construction and coordination of the mechanical, electrical, and plumbing (MEP) systems from design through installation. The team integrated prefabricated components with work performed on site, managing installation sequencing and system interfaces to meet the project’s schedule, quality, and performance requirements. Systems were tested and commissioned to support operational readiness and client handoff.

Project Hightlights

  • Delivered a 5,700 SF ISO 7 cleanroom through a turnkey scope.
  • Coordinated MEP systems from design through installation.
  • Integrated prefabricated components with on-site construction and MEP work.
  • Tested and commissioned systems to support operational readiness.

‍

Norwood, MA

PCT Filling Operation

Square Footage

17,000

Special details

CleanSpace provided the architectural envelope for the cleanroom spaces supporting Moderna’s Personal Cancer Therapy sterile filling operation.​

The scope of work included CleanSpace’s modular ½” uPVC wall systems and non-walkable ceilings, CleanSpace PVC doors, fire-rated doors, automatic door operators, interlocks, and wall protection throughout the facility.

Project Hightlights

  • Architectural cleanroom envelope supporting sterile filling operations for Personal Cancer Therapy.
  • Modular ½” uPVC wall systems and non-walkable ceilings designed for controlled manufacturing environments.
  • Integrated door and safety systems including PVC and fire-rated doors, automatic operators, interlocks, and wall protection
Hatboro, PA

Process Systems

Square Footage

2,000

Special details

Medical tubing cleanroom suite.

Project Hightlights

  • ISO 7 Single-Use Product Assembly Room.
  • Gowning rooms, doors, interlocks.
  • Innovative Control Systems.
Emeryville, CA

Gene Therapy Pilot Plant

Square Footage

Not specified

Special details

New cGMP flexible clinical process suite for early clinical manufacturing.

Project Hightlights

  • Supports nuclease(s), mRNA-LNP, AAV, and Cell Therapy.
  • Three core gene therapy suites + two shared drug product filling operations.
  • Quality Control laboratories for bioassay, PCR, vector, and Microbiology.
Houston, TX

cGMP Manufacturing Facility

Square Footage

23,000

Special details

CleanSpace successfully delivered a 22,000 SF state-of-the-art facility, featuring 2,000 SF of office space, 10,000 SF of lab space, and 10,000 SF of cleanroom space. The project was originally managed by a large construction management (CM) firm before CleanSpace took over, implementing a more efficient design-build approach.

Project Hightlights

  • Transitioned from a design-bid-build model to a design-build strategy, aligning user quality requirements with budget constraints.
  • Achieved 25% cost reduction through value engineering, eliminating MEP system redundancies.
  • Delivered Certificate of Occupancy (CO) in just 11 months, outperforming the original CM firm's 16-month schedule.
  • The project included all design aspects, ensuring a seamless turnkey solution fully owned by CleanSpace.
College Station, TX; Bellingham, UK

Major CDMO Client

Square Footage

25,000

Special details

A global CDMO in pharmaceutical manufacturing providing process development and cGMP production in cell culture, microbial fermentation, and gene therapies.

Project Hightlights

Texas site will become the largest single-use CDMO campus in North America.